3D architectural renders in Pretoria, modelled from your real plans

Plans make sense to architects. Clients and buyers usually need to see the building. Our 3D architectural renders in Pretoria show it with its materials, light and surroundings before anything is built.

3D RENDERS MODELS INTERIORS EXTERIORS FLYTHROUGHS
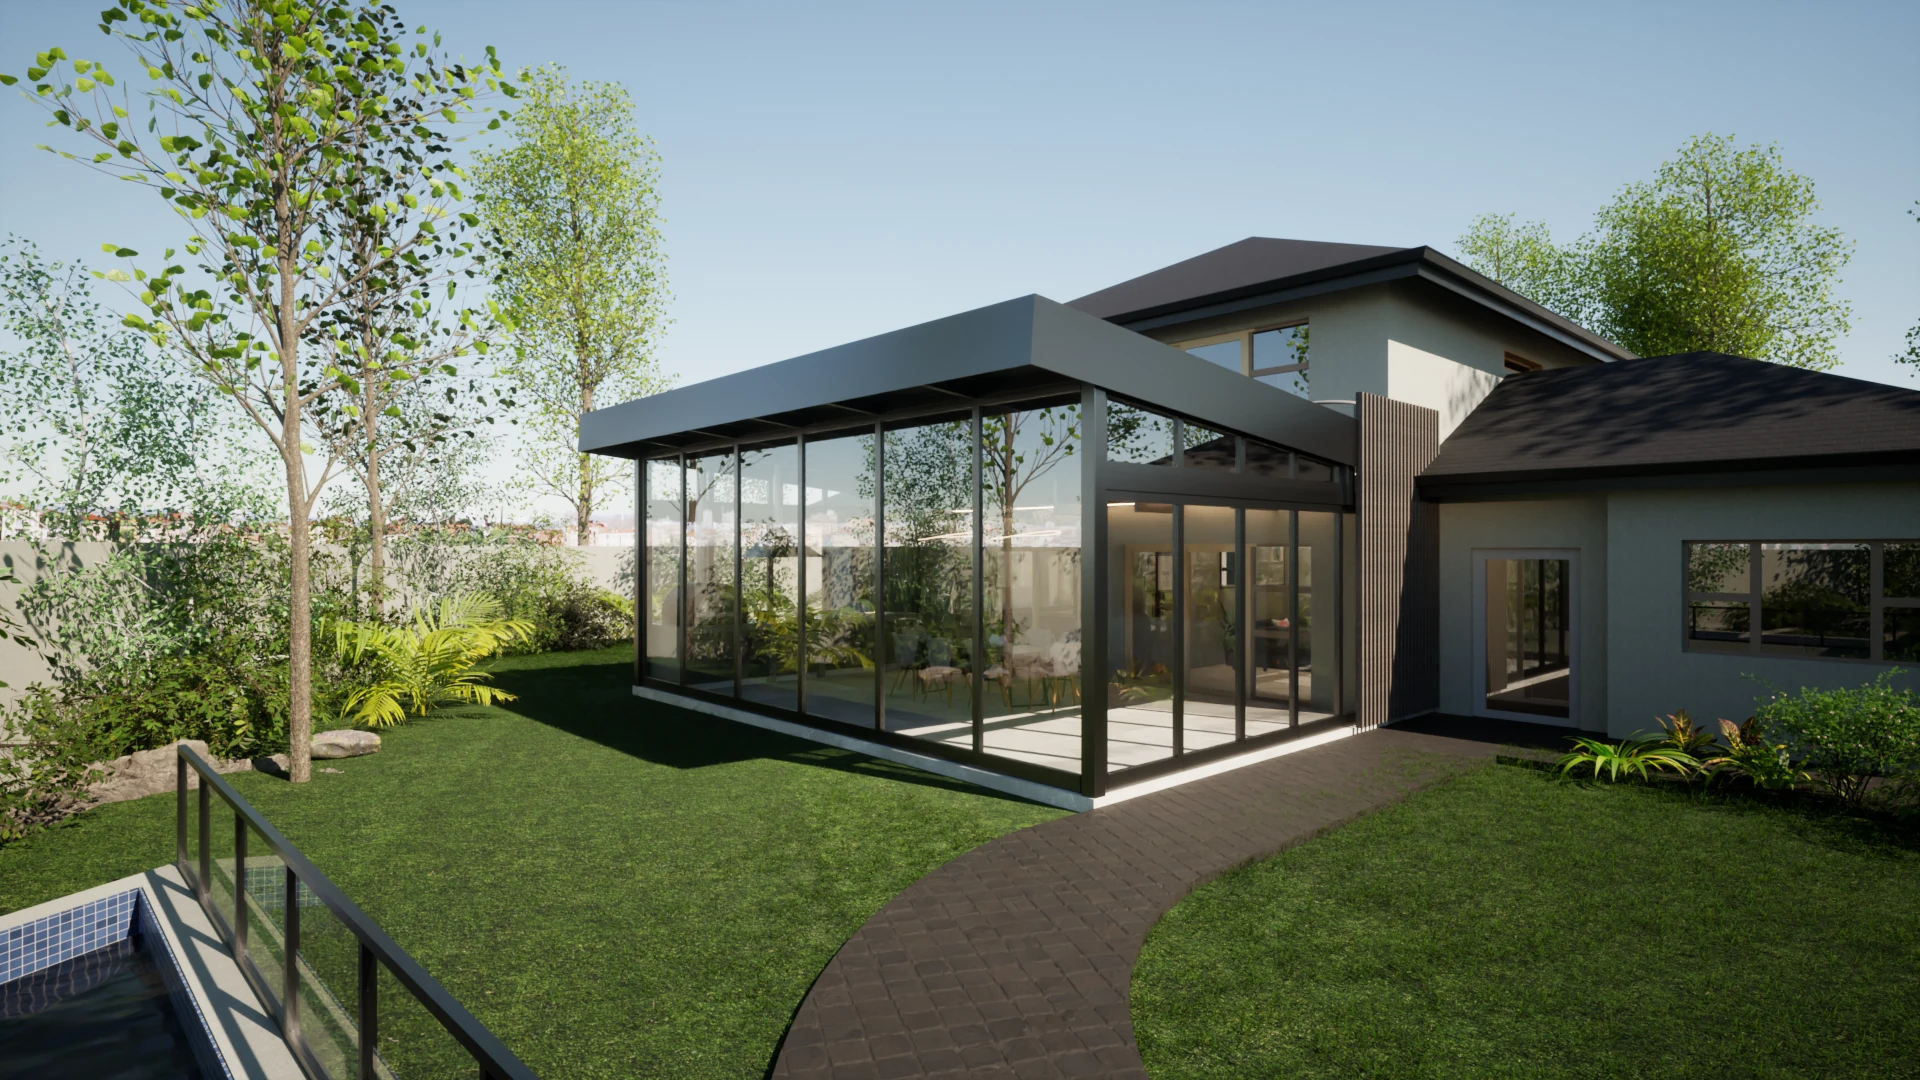
3D architectural renders in Pretoria: a modern house with a glass-walled patio in a green garden, for Brut Architects
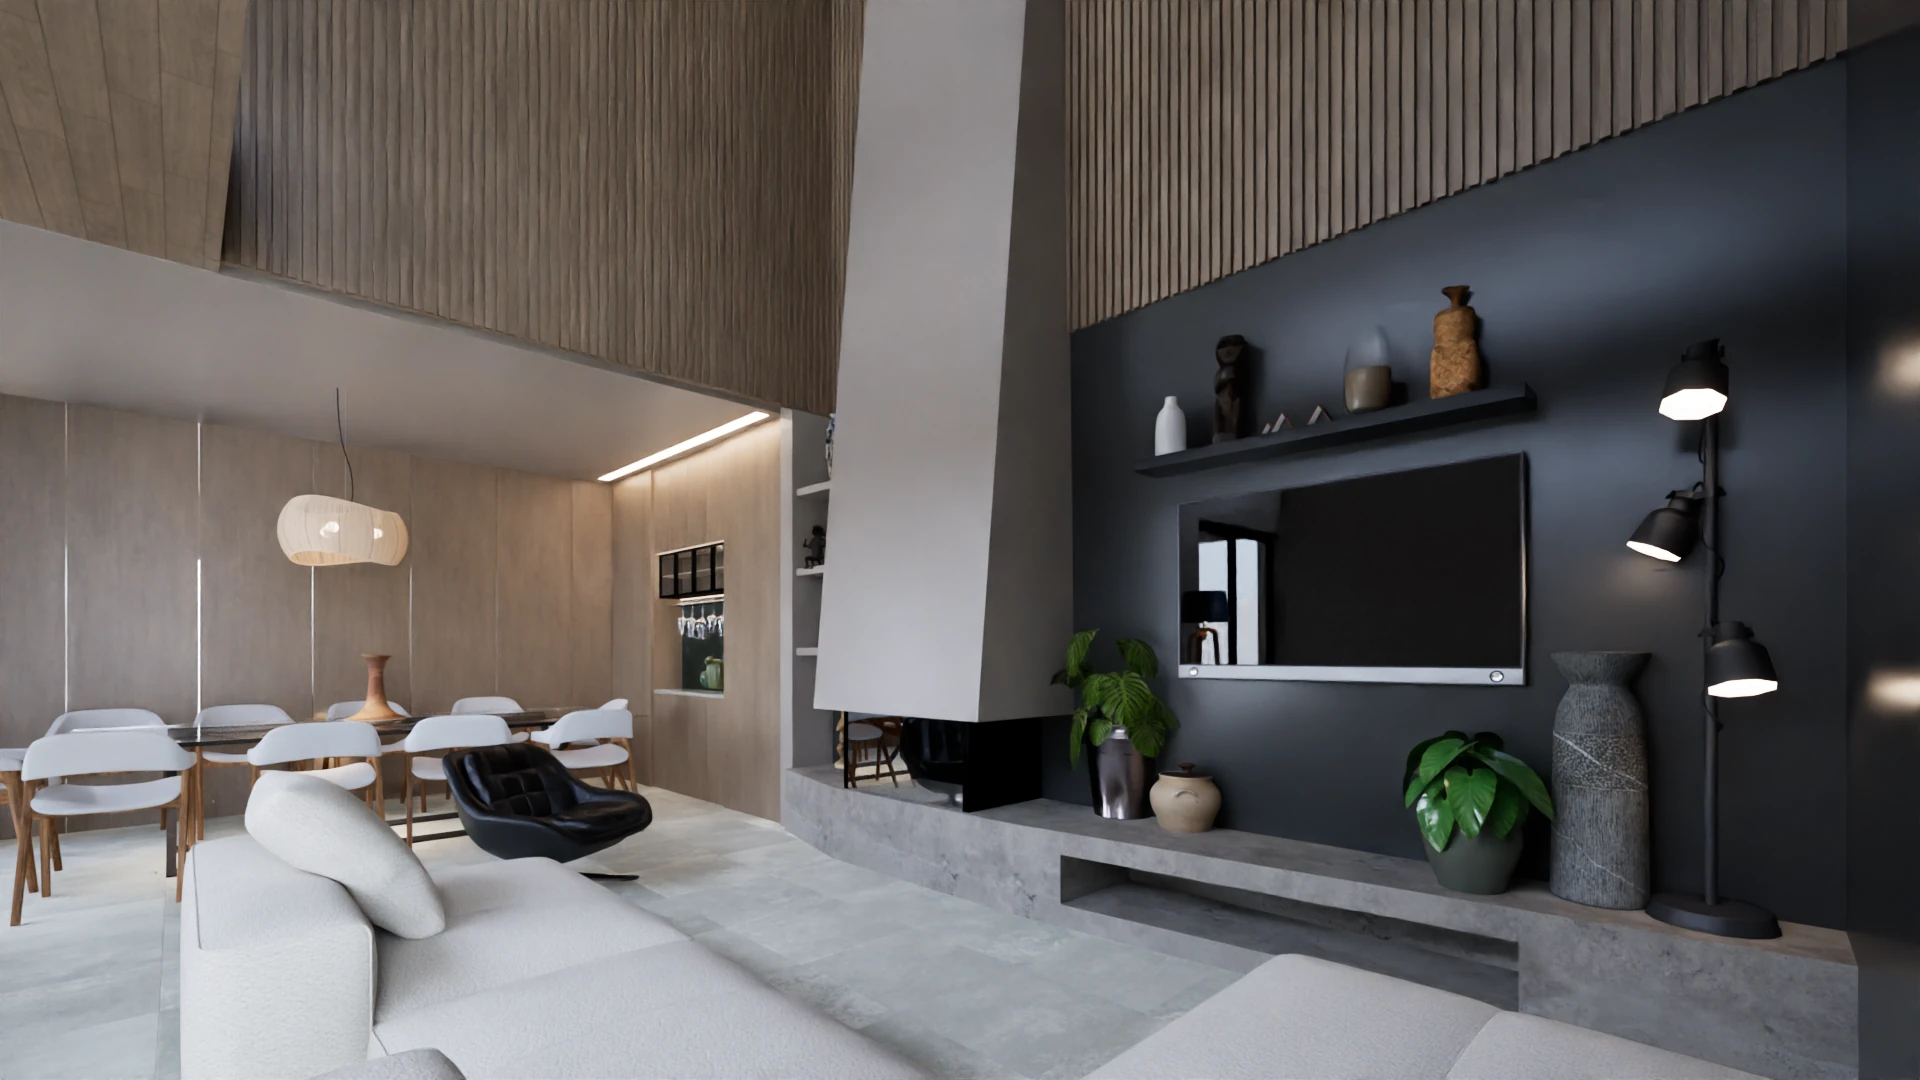
3D render of the Casa AL living room with white sofas and timber slats, for Pais Ministro Architecture
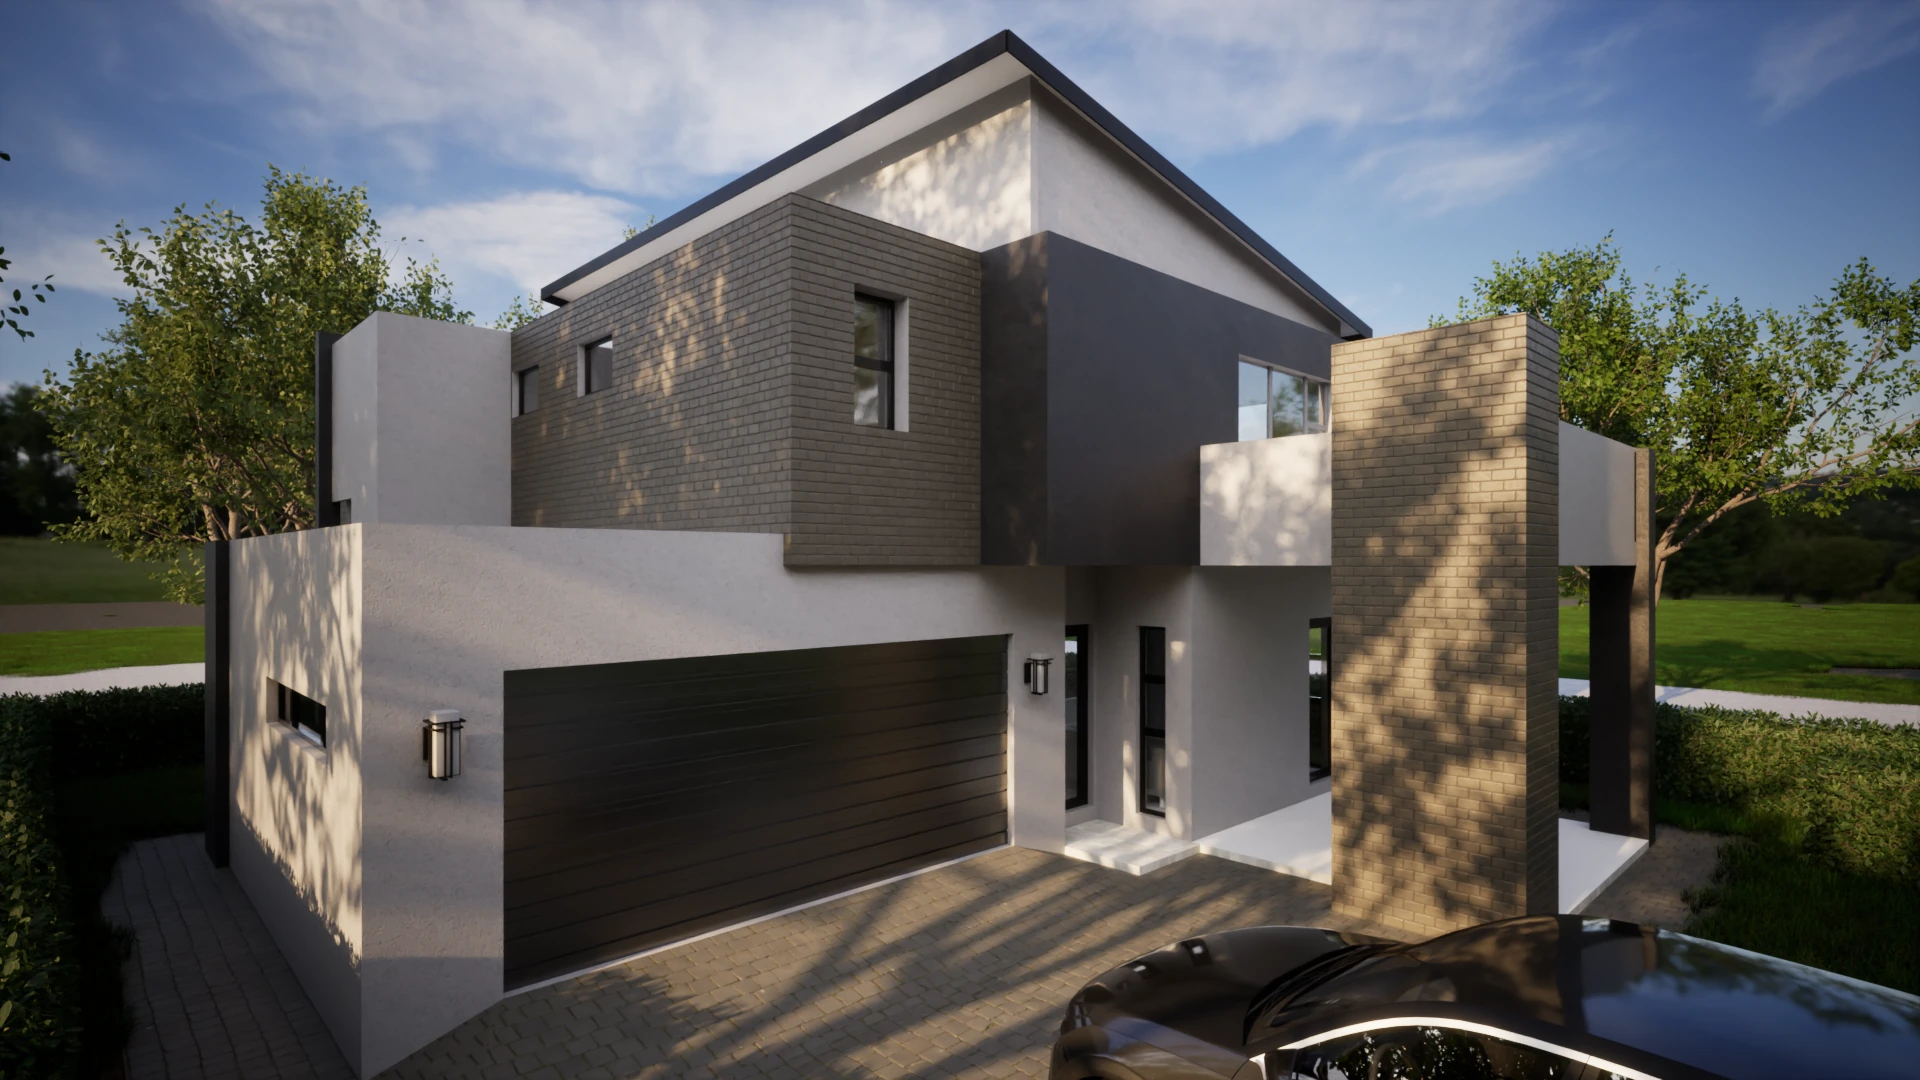
3D render of a two-storey house with brick and grey walls and a dark garage door, for Brut Architects

We build a full 3D model from your plans, so every render shows the real building.

Based in Moreleta Park, Pretoria East. We work with architects, developers, interior designers and homeowners.

Interior, exterior or video

Interior 3D render of the Casa AL living and dining room, with finishes, furniture and lighting

Interior renders

Finishes, furniture and lighting, for kitchens, living areas and show homes.

Exterior 3D render of a two-storey house with dark cladding and a car in the driveway, for Brut Architects

Exterior renders

The building, landscaping and street view, for sales boards and approvals.

3D render of an outdoor kitchen and dining area behind tall glass walls, for Brut Architects

Video flythrough

Takes people through the space, which works well on websites and social media.

Who our renders are for

  1. Architects

    Present a concept clearly and get client approval sooner.

  2. Developers and estate agents

    Market homes before they're built.

  3. Homeowners

    Catch changes while they're still cheap to make.

  4. Interior designers

    Show finishes and furniture in the actual space.

What the three packages cover

The packages are sized by how much of the building you want to see.

Basic

One key area, such as a living room, office, bedroom or outside area.

Essential

Up to 4 spaces, for example a bedroom, bathroom, kitchen and living room. Suits smaller homes.

Advanced

Up to 10 spaces, for larger homes and more complex layouts.

How a render project runs

Step 1

You send your plans

Revit files, CAD drawings or PDFs.

Step 2

We build the 3D model

In Revit, and in Blender for many models. Then we set up the scene.

Step 3

You review the pre-renders

Tell us what to change.

Step 4

We deliver

The final renders, and the video if you added one.

Why we model the building

3D architectural render of a dark tiny house with large windows in a garden, for Andre Nel Architect

An AI image can look impressive and still change the window sizes or the proportions without anyone asking it to. Our final images come from a 3D model of the real building.

AI does have a small place here: in Blender it sometimes helps us build a model faster. There’s more on our How we use AI page and in AI images vs stock photos.

3D architectural renders in Pretoria, South Africa and Portugal

The rest of this work is on our 3D architecture page.

Questions about 3D renders

How much does a 3D render cost in South Africa?

The price depends on how many spaces you need. The Pricing page shows the current price of each package, in rand or euros depending on your country.

What does every package include?

3D modelling, scene setup, textures, asset placement and lighting. You get 4 pre-renders to comment on, 4 revisions (one per pre-render) and 4 final renders. You can add a 30-second video flythrough to any package.

What do you need from me to start?

Your plans and any notes on materials, finishes and furniture. If you're still deciding, we can suggest options.

How long does a project take?

It depends on the complexity of the project. The minimum is 7 working days.

Can you work from hand-drawn or PDF plans?

Yes, if they're precise or well instructed.

Can I make changes?

Yes. Each package includes 4 revisions, one per pre-render.

Do you do exterior renders too?

Yes. Exterior areas can be included in any package.

Can I use the renders in my marketing?

Definitely. Purchased renders are your property once you've paid the final invoice. Clients commonly use them on websites, brochures, sales boards and social media, and we can design that marketing material as well.

What is the difference between a 3D render and a 3D model?

The model is the digital building. The render is the finished picture made from it, with materials and lighting.

Do you only work with Pretoria architects?

No. We work with clients across South Africa and abroad, because everything can be done online.

Send us your plans

We work with clients across South Africa and abroad, because everything can be done online.

Cookies

We’d like to use Google Analytics to see how people find and use this site.

It only runs if you accept, and the site works the same either way.

You can change your choice any time under Cookie settings at the bottom of the page. See our Privacy Policy.

login